

Our Floor Plans
Search Filter
Filters
Studio 8
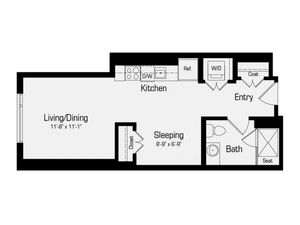
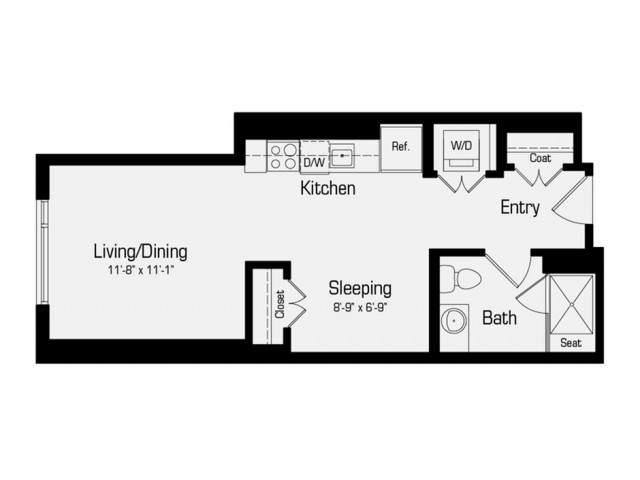
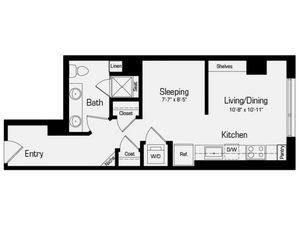
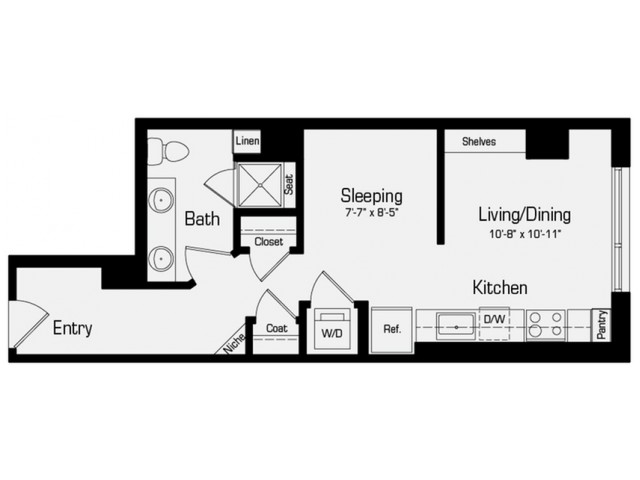
M3
5 AvailableBed / BathStudioBase RentTotal Monthly Leasing Price From $1,824.31 Base Rent: $1,740+/month18mo leaseDeposit $300Sq. Ft489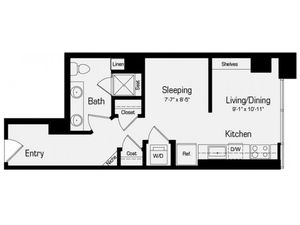
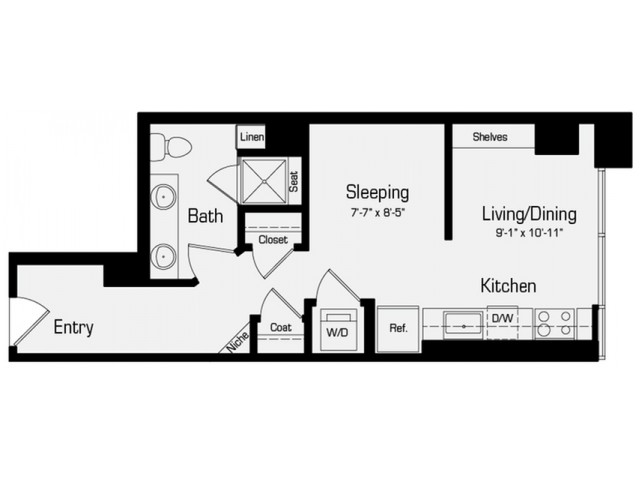
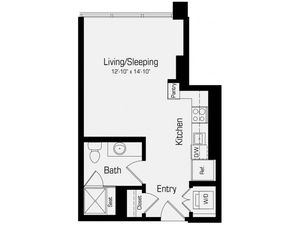
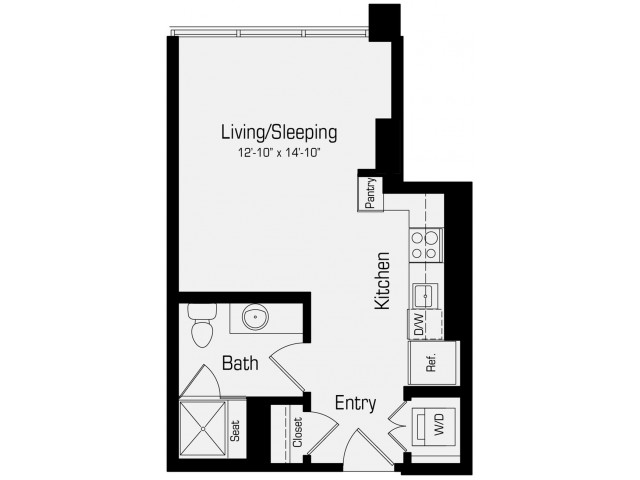
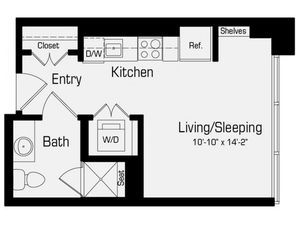
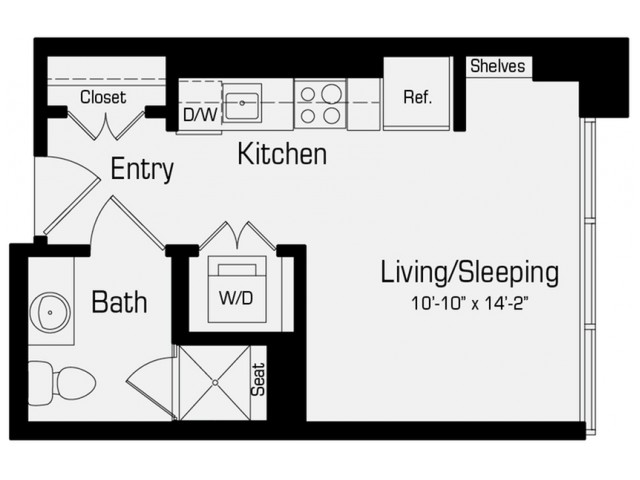
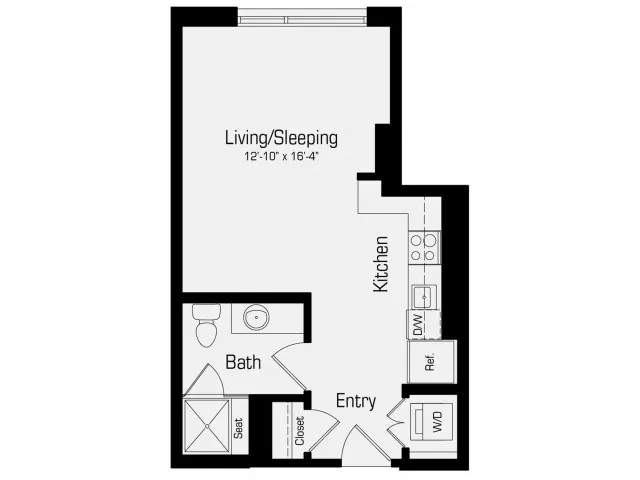
M4
5 AvailableBed / BathStudioBase RentTotal Monthly Leasing Price From $1,744.31 Base Rent: $1,660+/month18mo leaseDeposit $300Sq. Ft501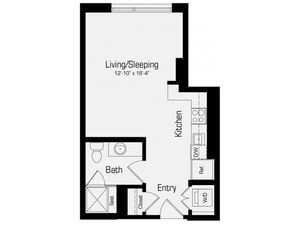
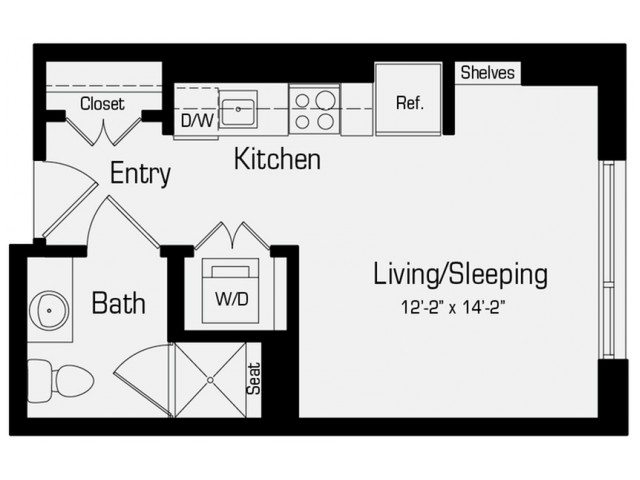
M2
1 AvailableBed / BathStudioBase RentTotal Monthly Leasing Price $1,794.31 Base Rent: $1,710/month18mo leaseDeposit $300Sq. Ft440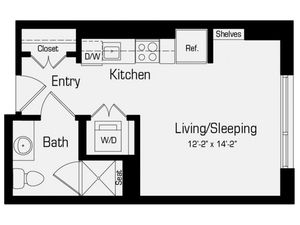
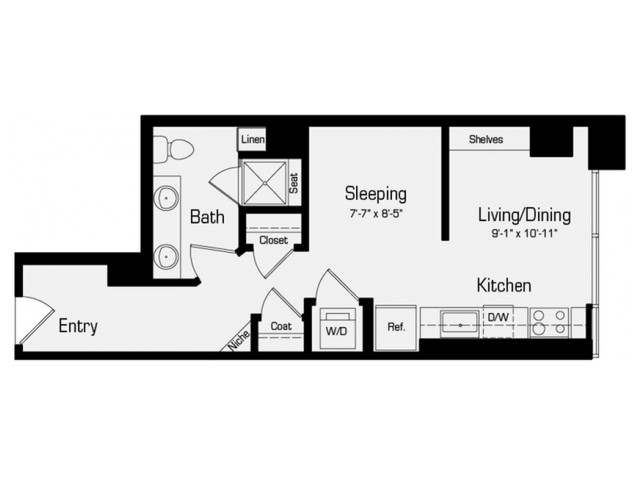
M1
2 AvailableBed / BathStudioBase RentTotal Monthly Leasing Price From $1,669.31 Base Rent: $1,585+/month18mo leaseDeposit $300Sq. Ft349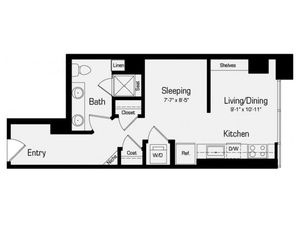
M4-ADA
1 AvailableBed / BathStudioBase RentTotal Monthly Leasing Price $1,719.31 Base Rent: $1,635/month18mo leaseDeposit $300Sq. Ft505
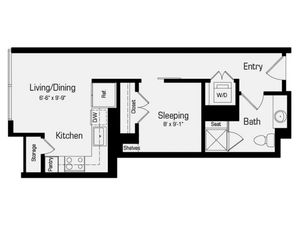
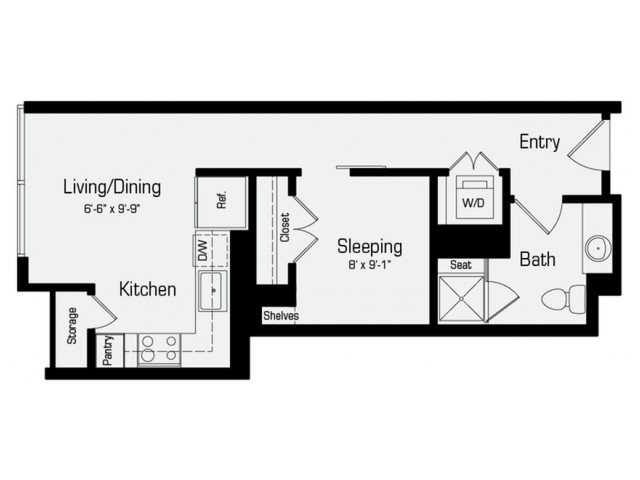
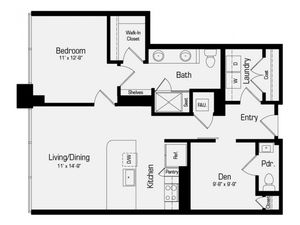
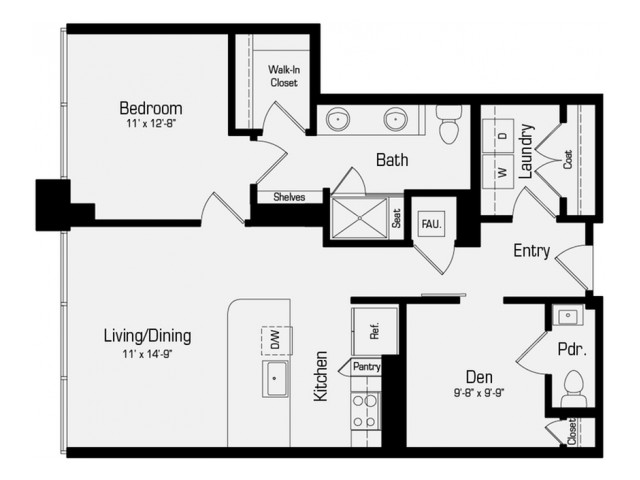
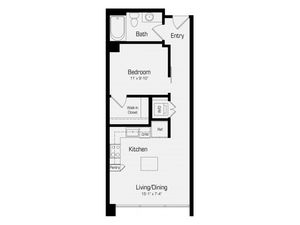
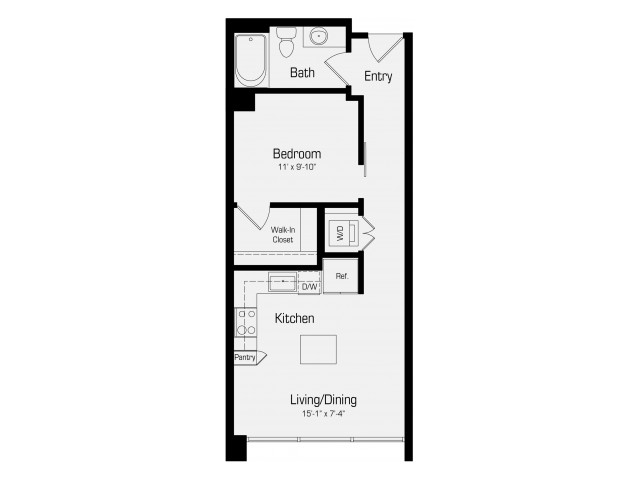
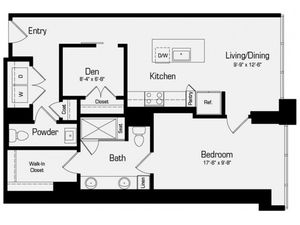
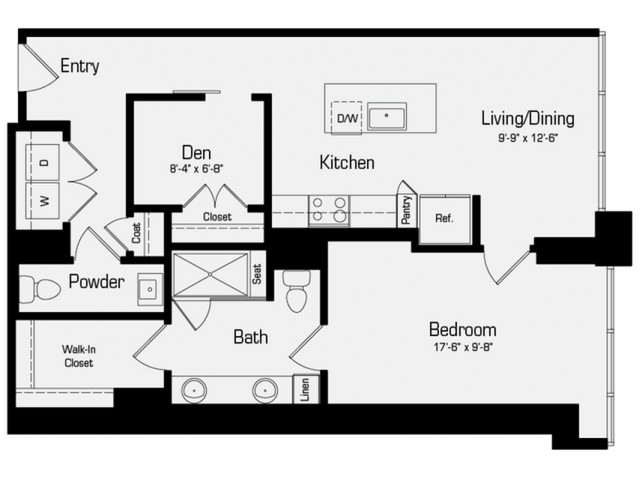
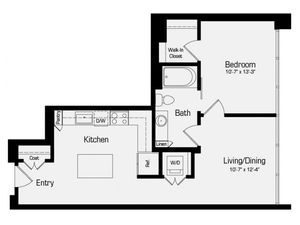
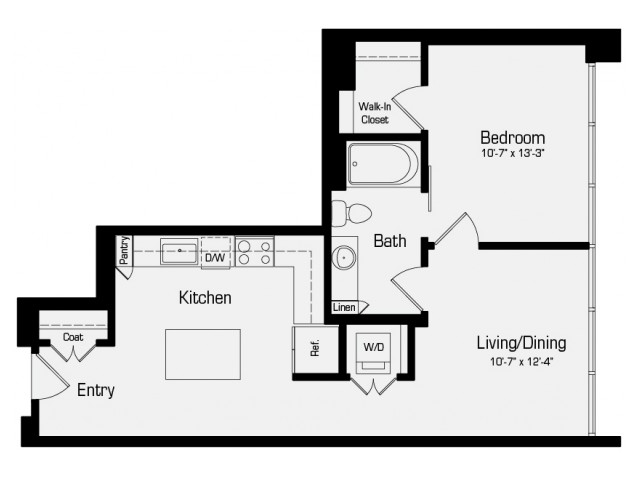
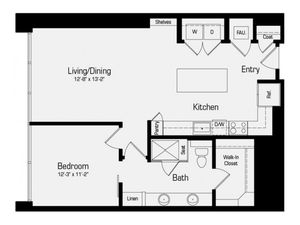
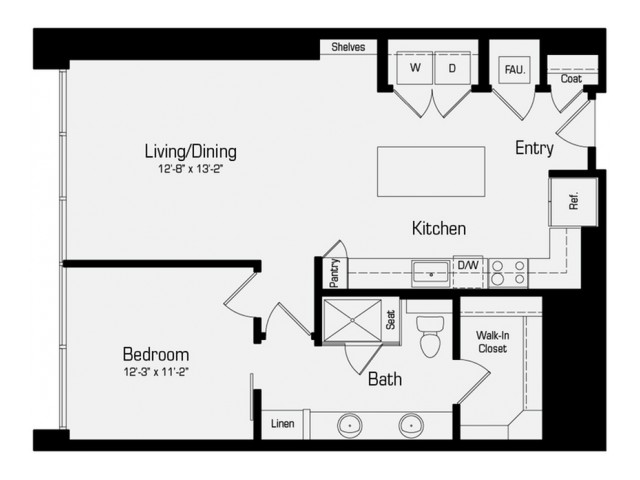
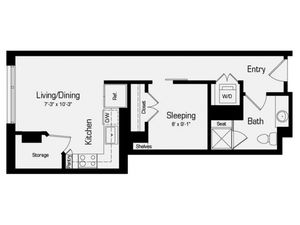
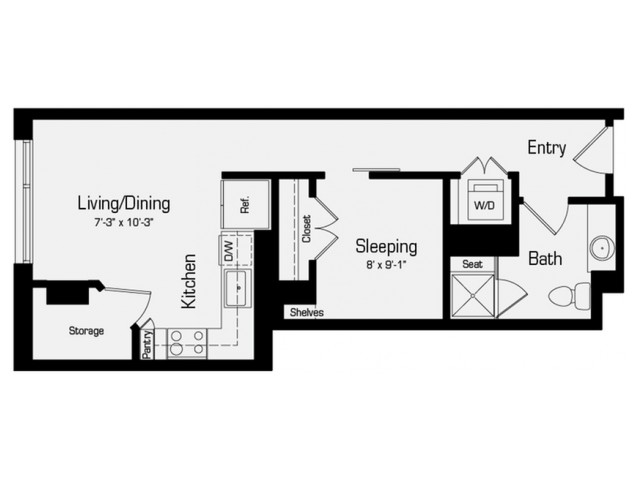
S1
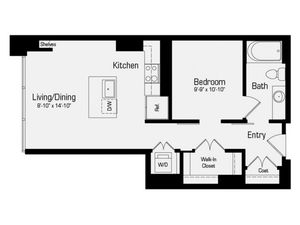
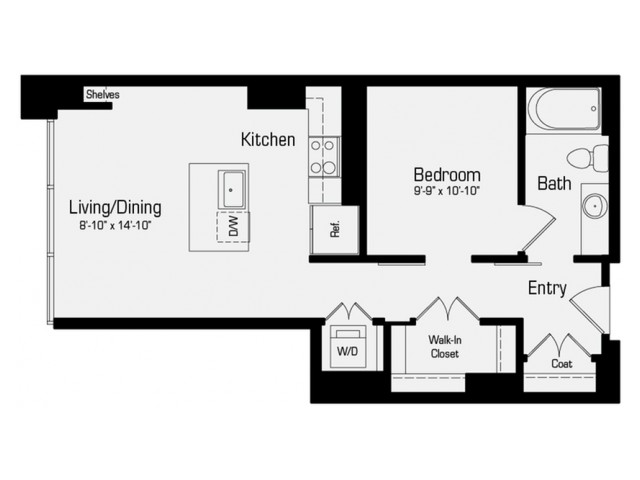
2 AvailableBed / Bath1 bd / 1 baBase RentTotal Monthly Leasing Price From $2,064.31 Base Rent: $1,980+/month18mo leaseDeposit $400Sq. Ft556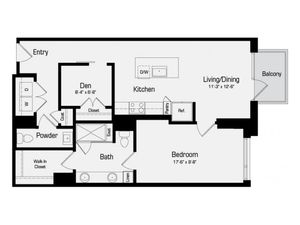
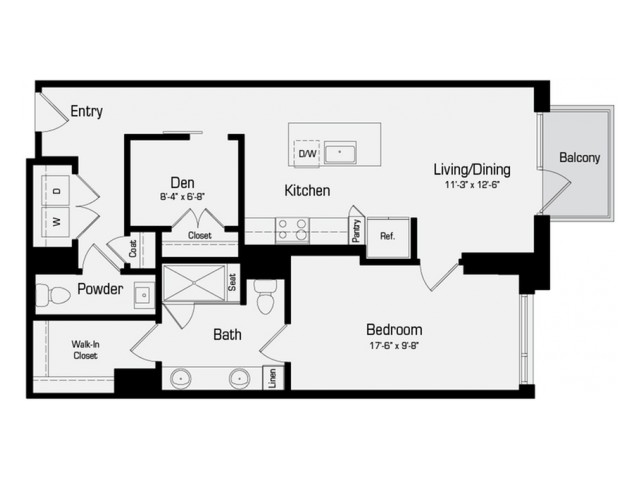
A3
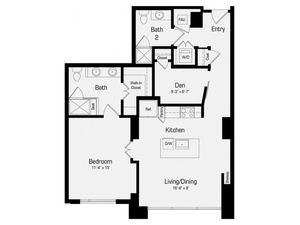
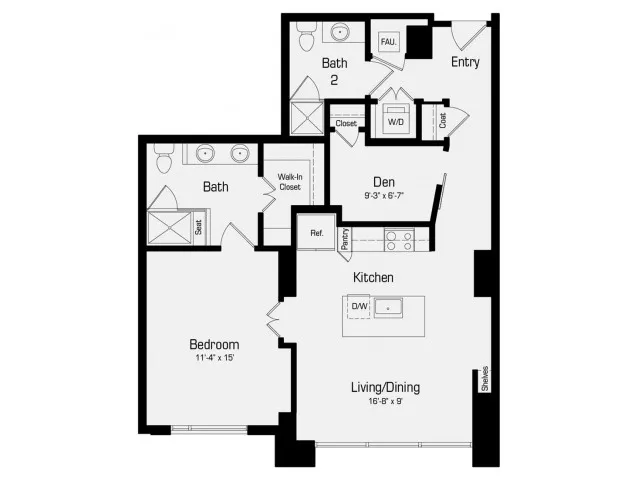
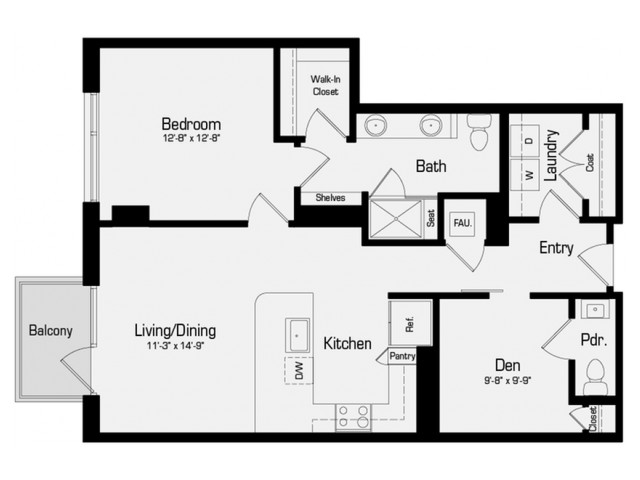
3 AvailableBed / Bath1 bd / 1 baBase RentTotal Monthly Leasing Price From $2,605.31 Base Rent: $2,521+/month18mo leaseDeposit $400Sq. Ft935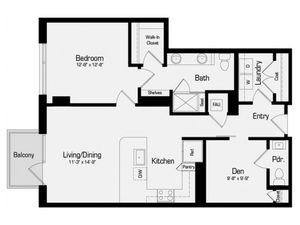
A5
3 AvailableBed / Bath1 bd / 1.5 baBase RentTotal Monthly Leasing Price From $2,877.31 Base Rent: $2,793+/month18mo leaseDeposit $400Sq. Ft1,006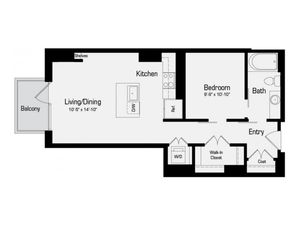
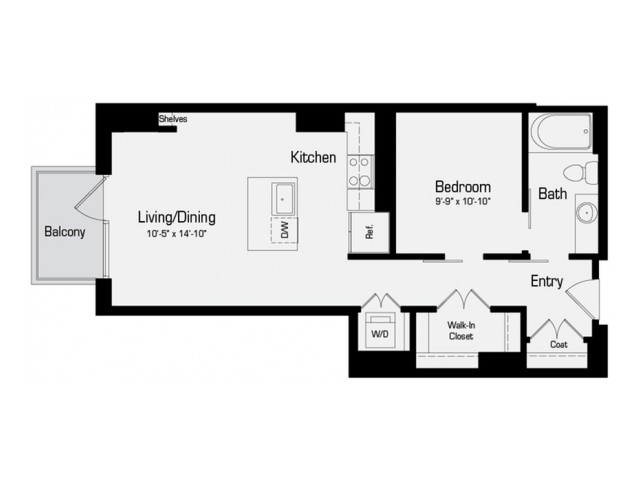
S3
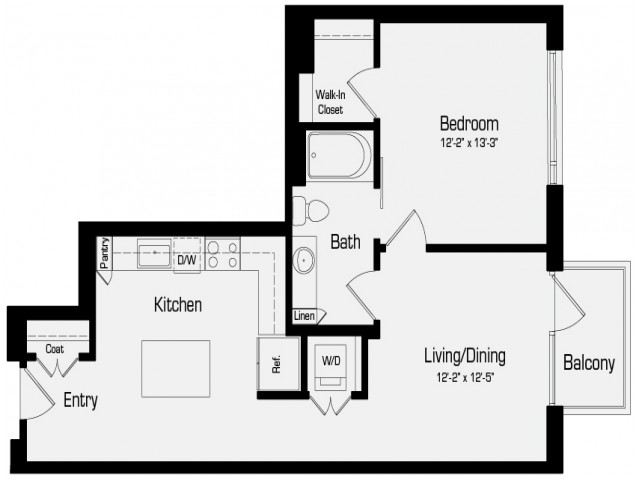
5 AvailableBed / Bath1 bd / 1 baBase RentTotal Monthly Leasing Price From $2,229.31 Base Rent: $2,145+/month18mo leaseDeposit $400Sq. Ft684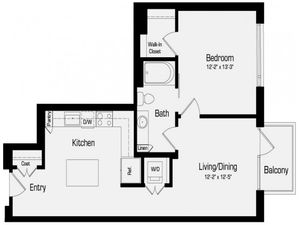
A1
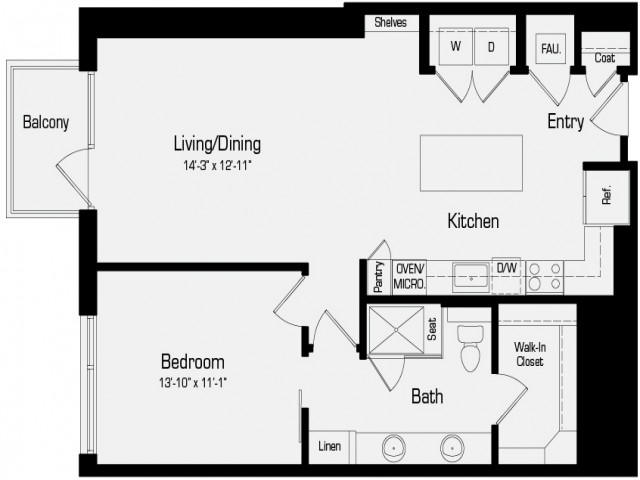
1 AvailableBed / Bath1 bd / 1 baBase RentTotal Monthly Leasing Price $2,627.31 Base Rent: $2,543/month18mo leaseDeposit $400Sq. Ft778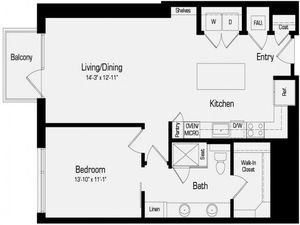
A2
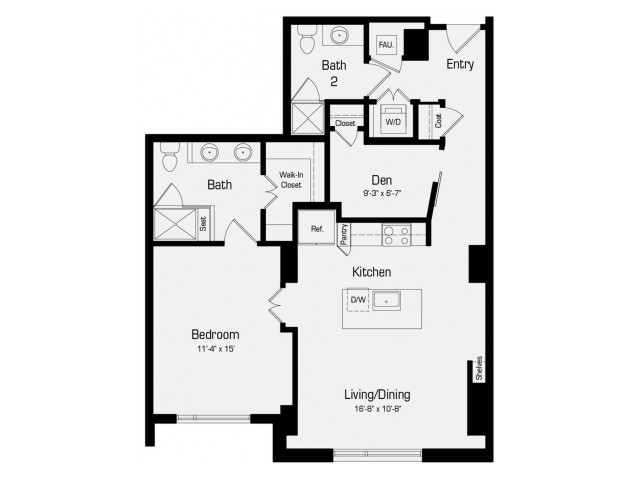
3 AvailableBed / Bath1 bd / 1 baBase RentTotal Monthly Leasing Price From $2,684.31 Base Rent: $2,600+/month18mo leaseDeposit $400Sq. Ft938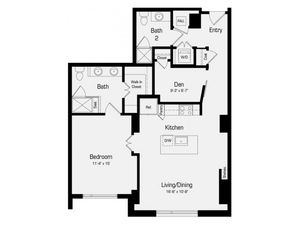
S2
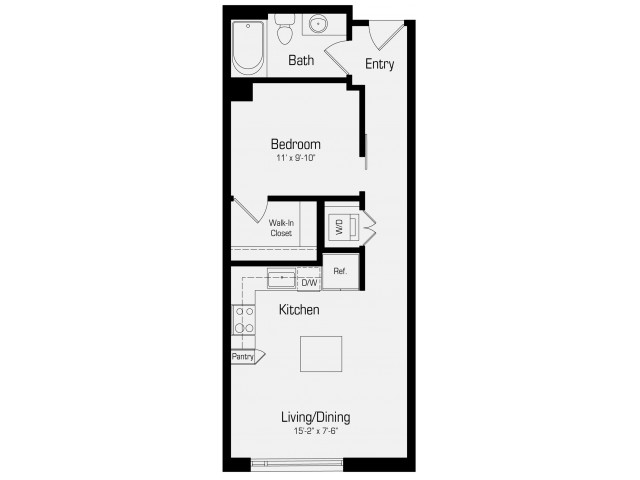
2 AvailableBed / Bath1 bd / 1 baBase RentTotal Monthly Leasing Price From $2,099.31 Base Rent: $2,015+/month18mo leaseDeposit $400Sq. Ft613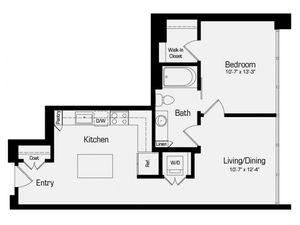
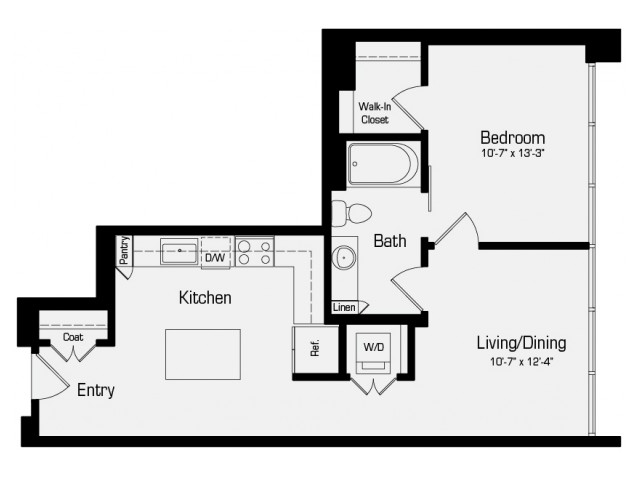
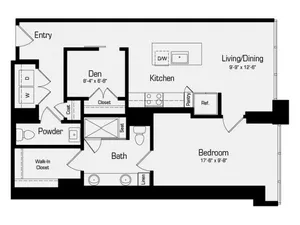
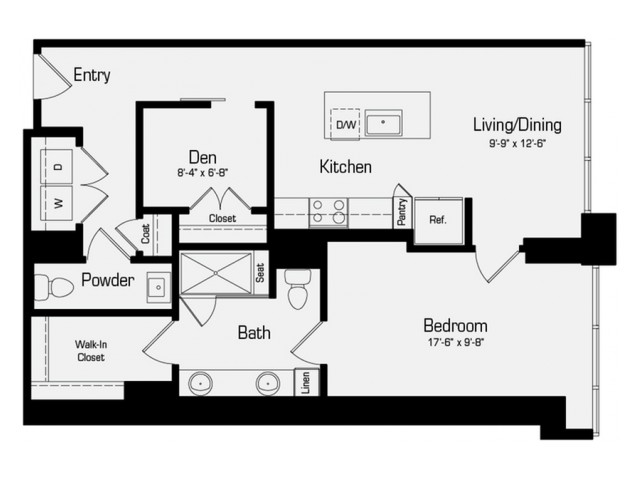
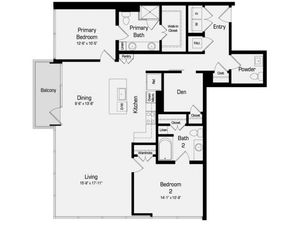
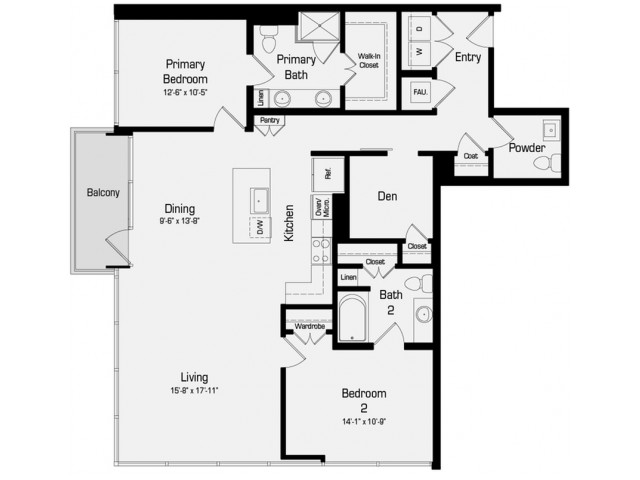
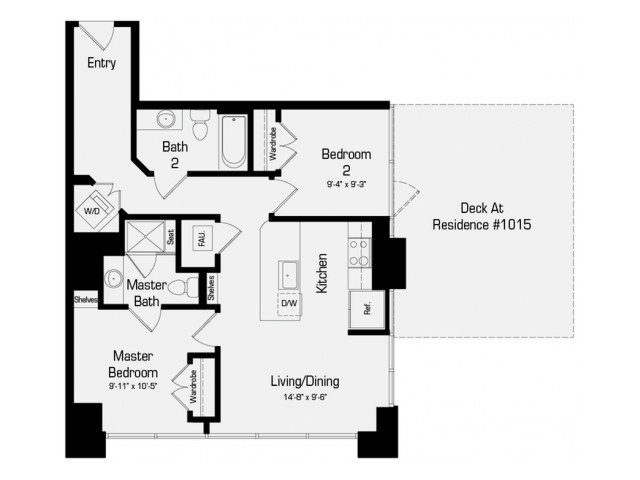
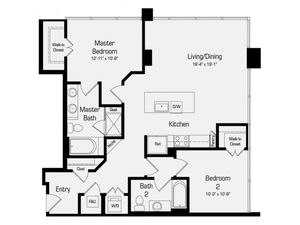
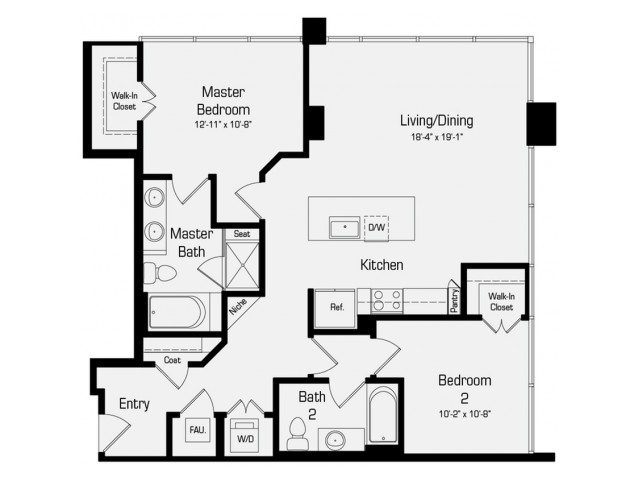
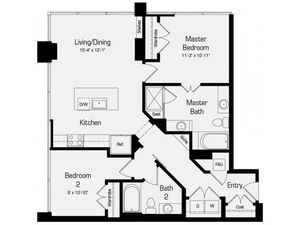
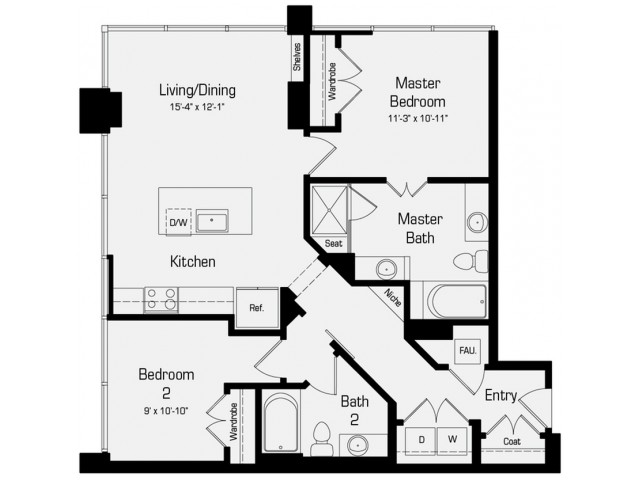
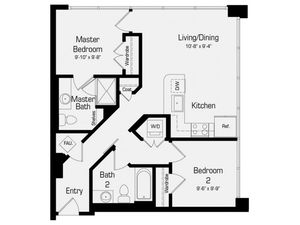
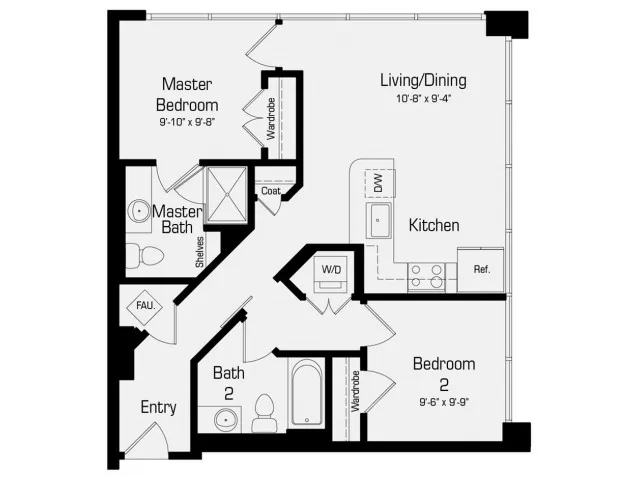
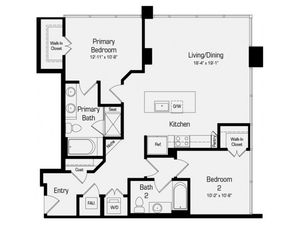
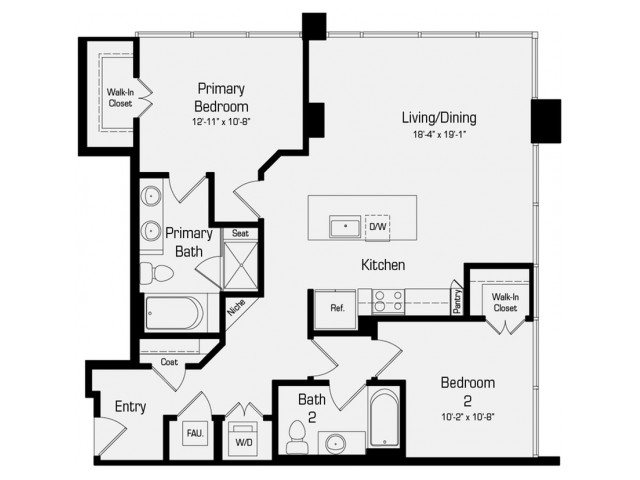
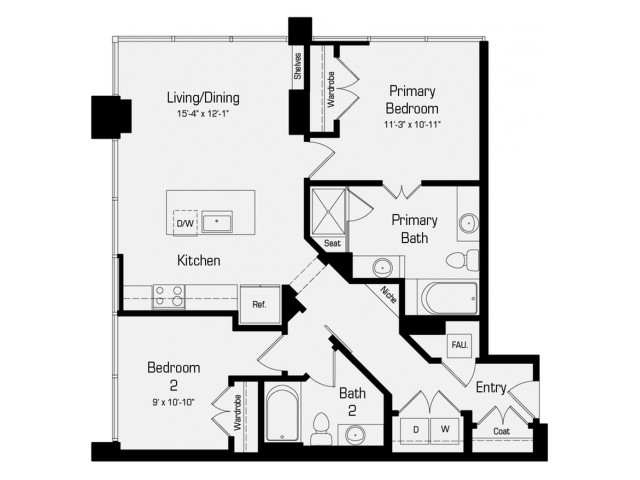
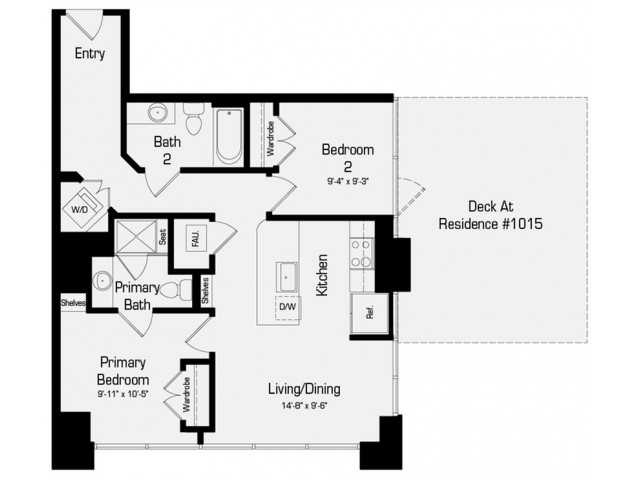
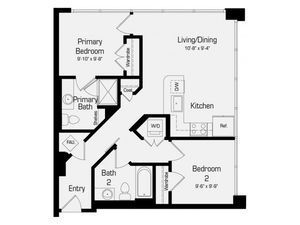
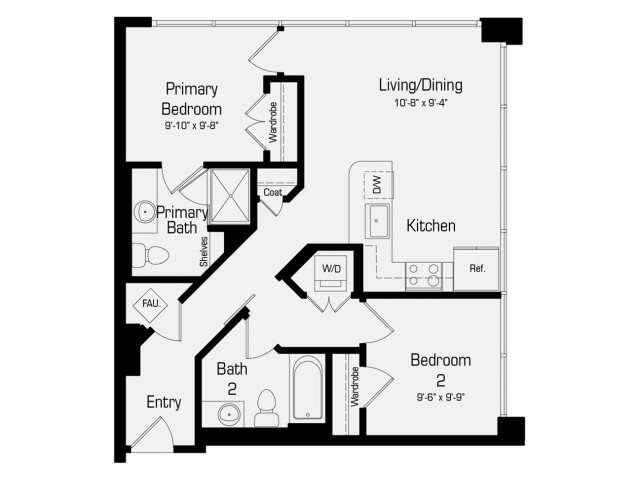
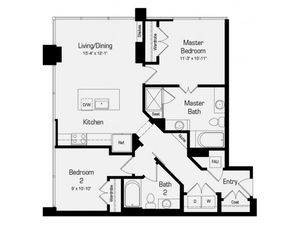
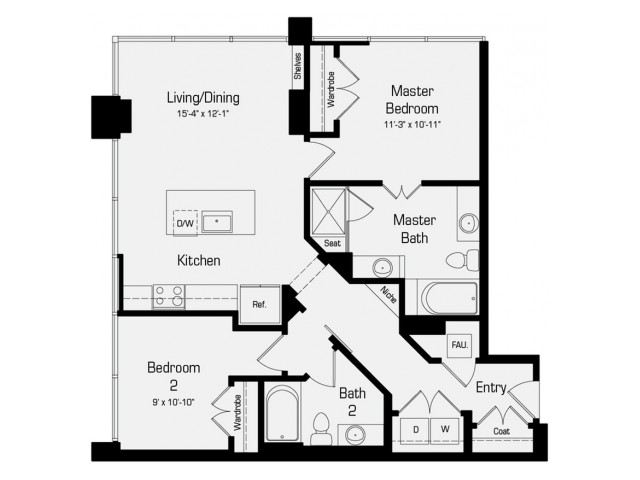
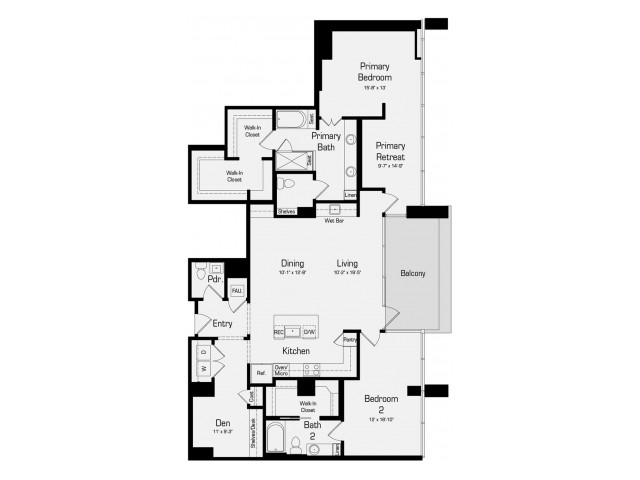
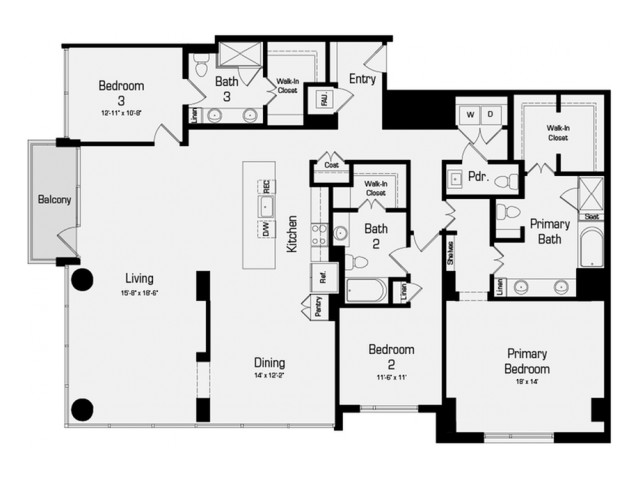
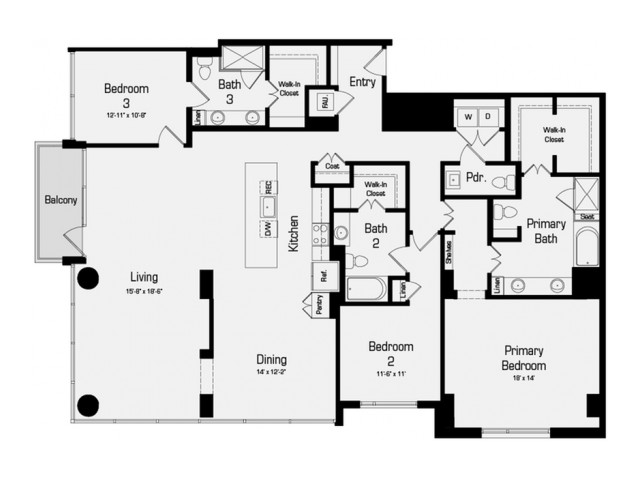
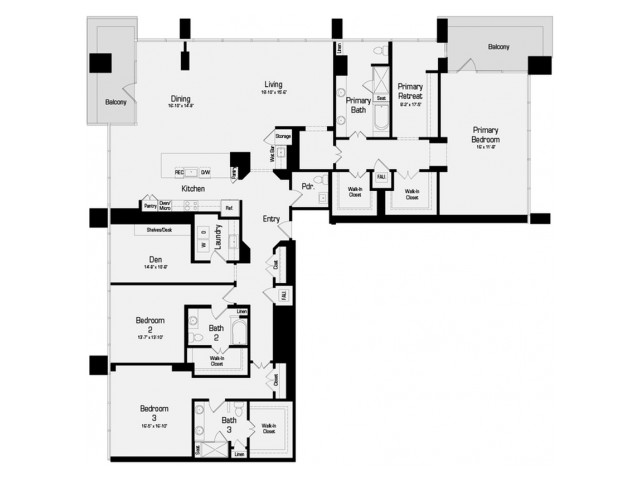
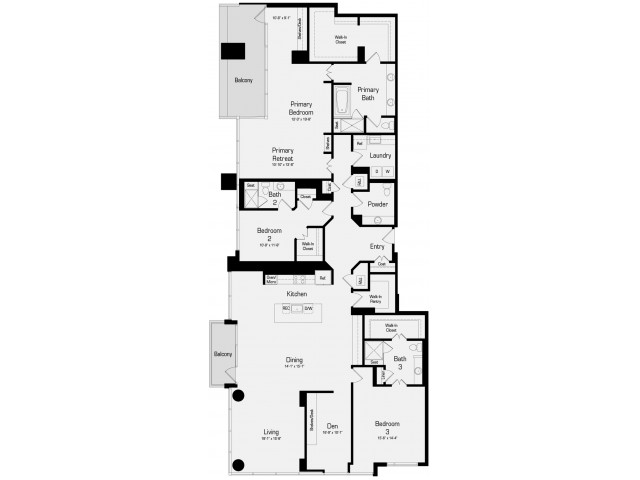
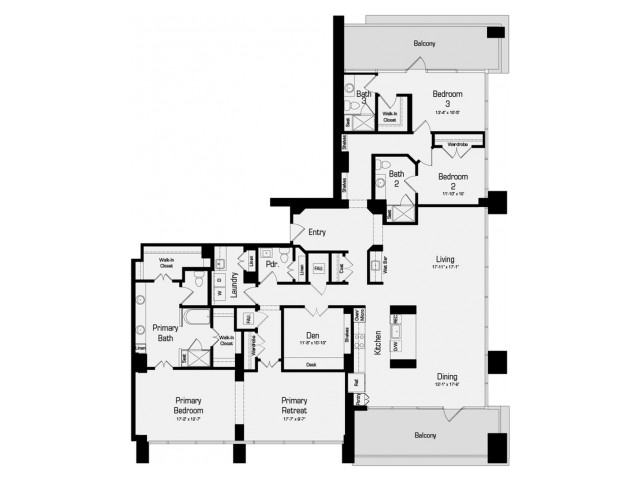
| Floor plans are artist’s rendering. All dimensions are approximate. Actual product and specifications may vary in dimension or detail. Not all features are available in every rental home. Please see a representative for details. |
*Pricing and availability are subject to change. Rent is based on monthly frequency. Additional fees may apply, such as but not limited to package delivery, trash, water, amenities, etc.
** Floor plans are artist’s rendering. All dimensions are approximate. Actual product and specifications may vary in dimension or detail. Not all features are available in every rental home. Please see a representative for details.